

Residences
Five homes. Five different ways to belong.
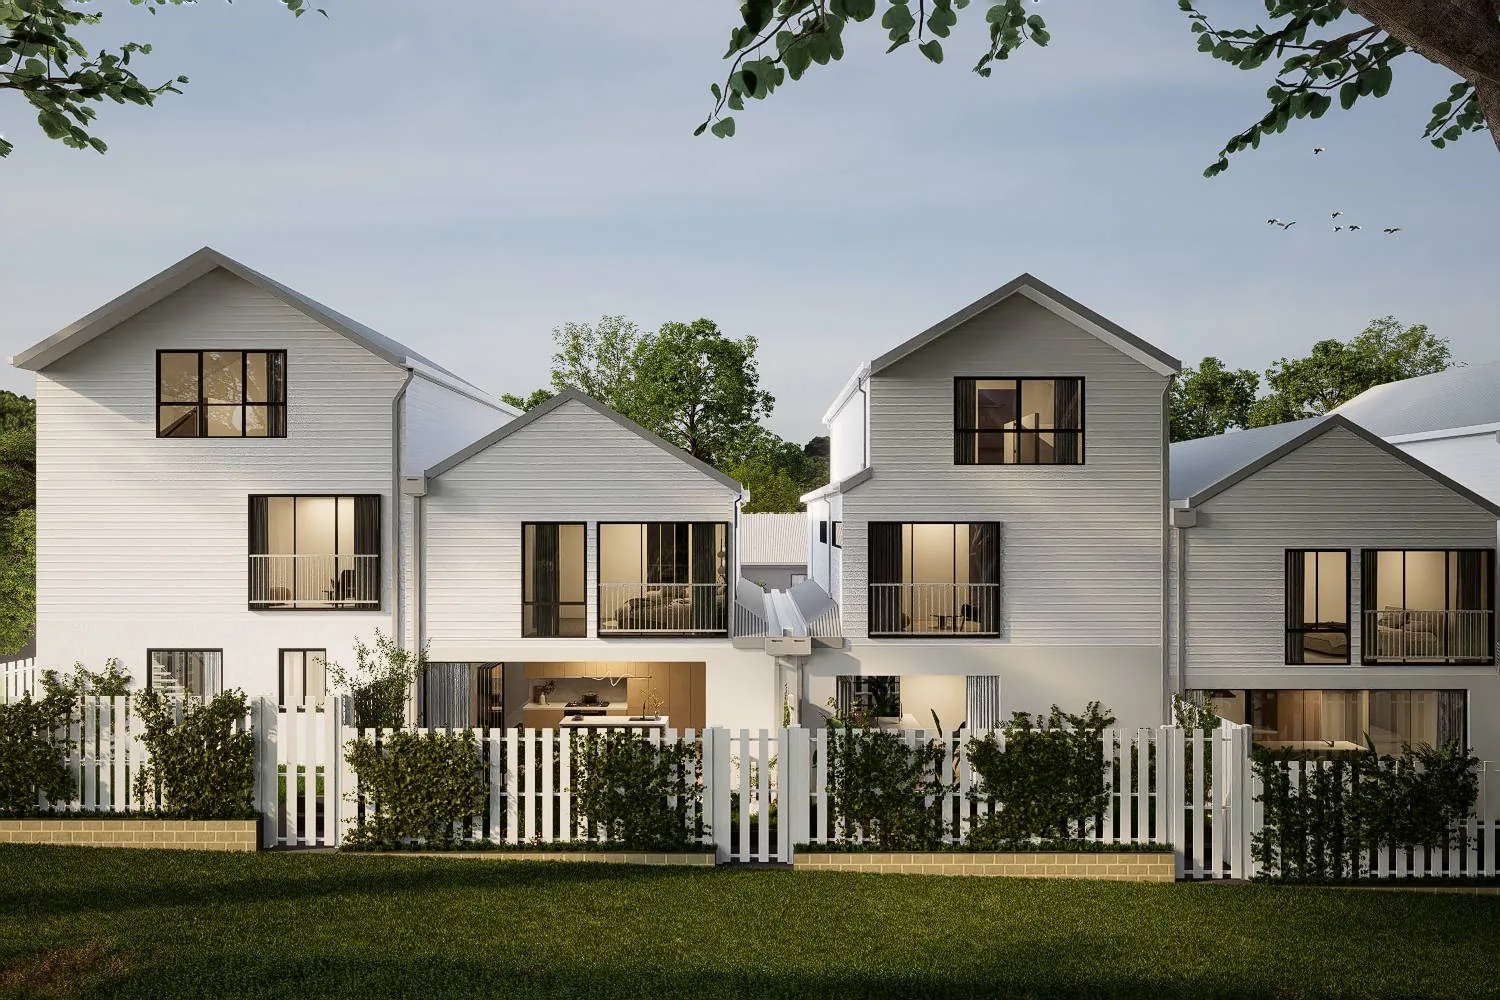
They share a street, a palette and a premium finish. Beyond that, each is its own home on its own title, waiting for a particular kind of life to move in and make it theirs.
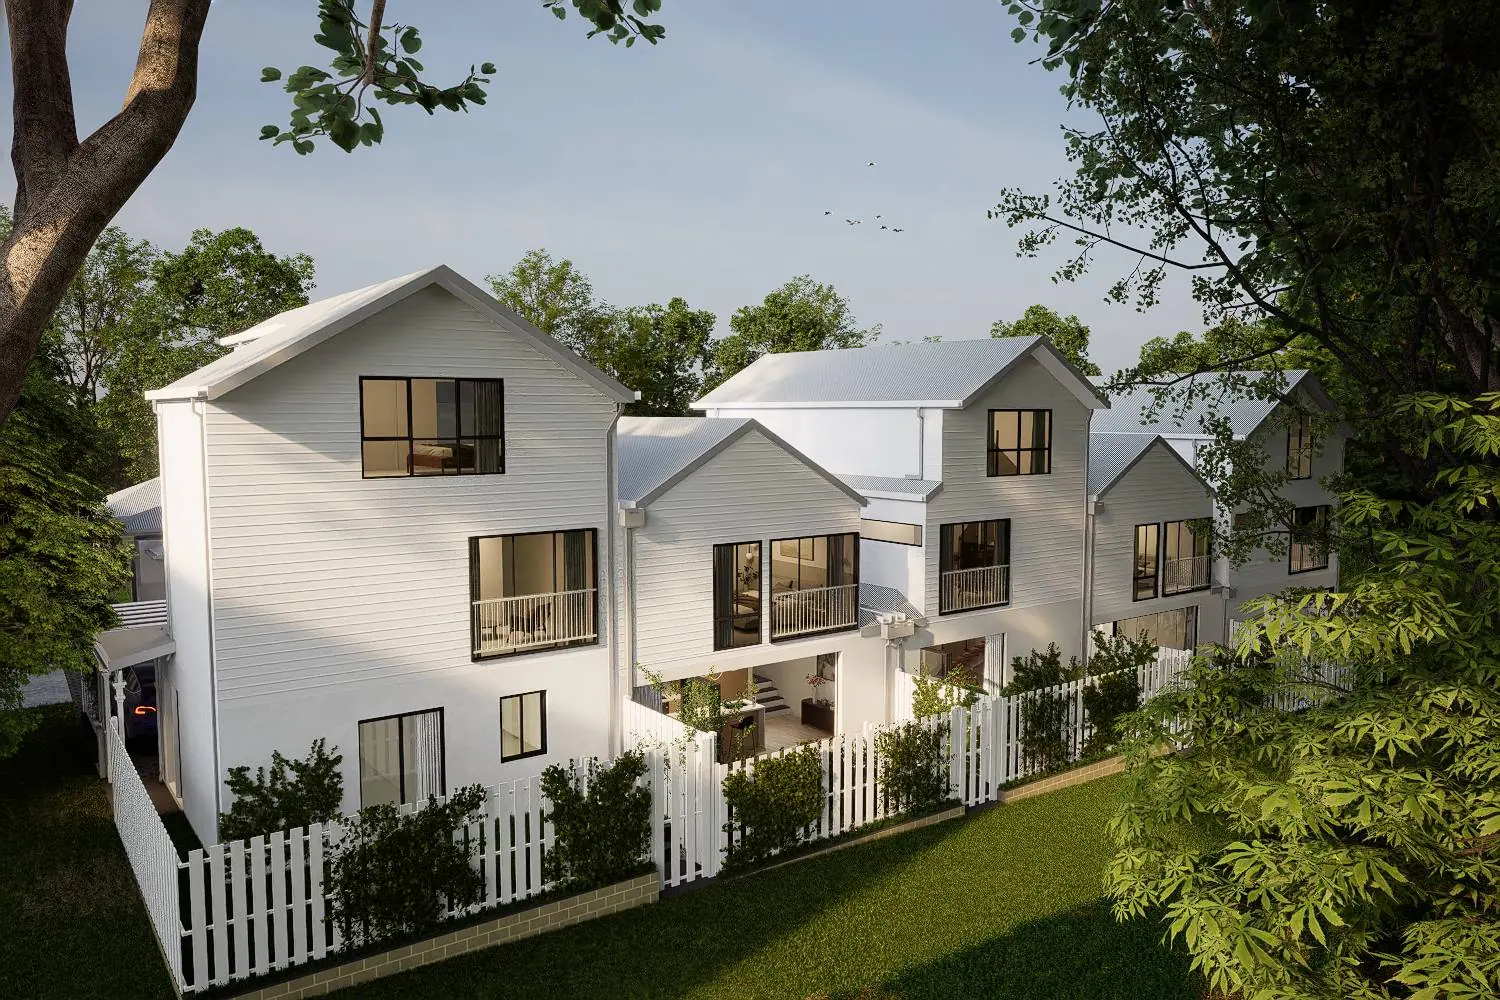
The terrace elevation
Lot 1 of 5 · Individually titled
The largest of the three-bedroom homes, with a loft under the gable.
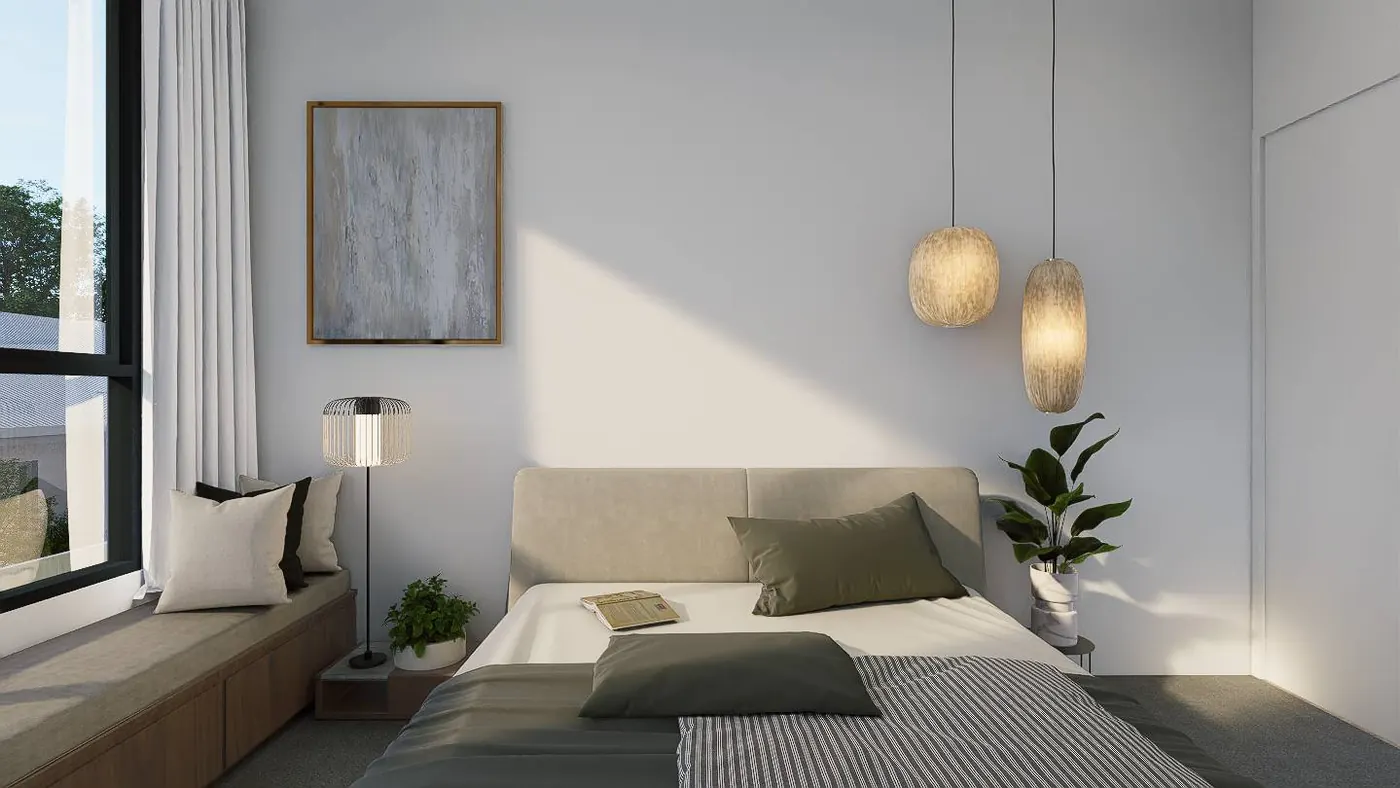
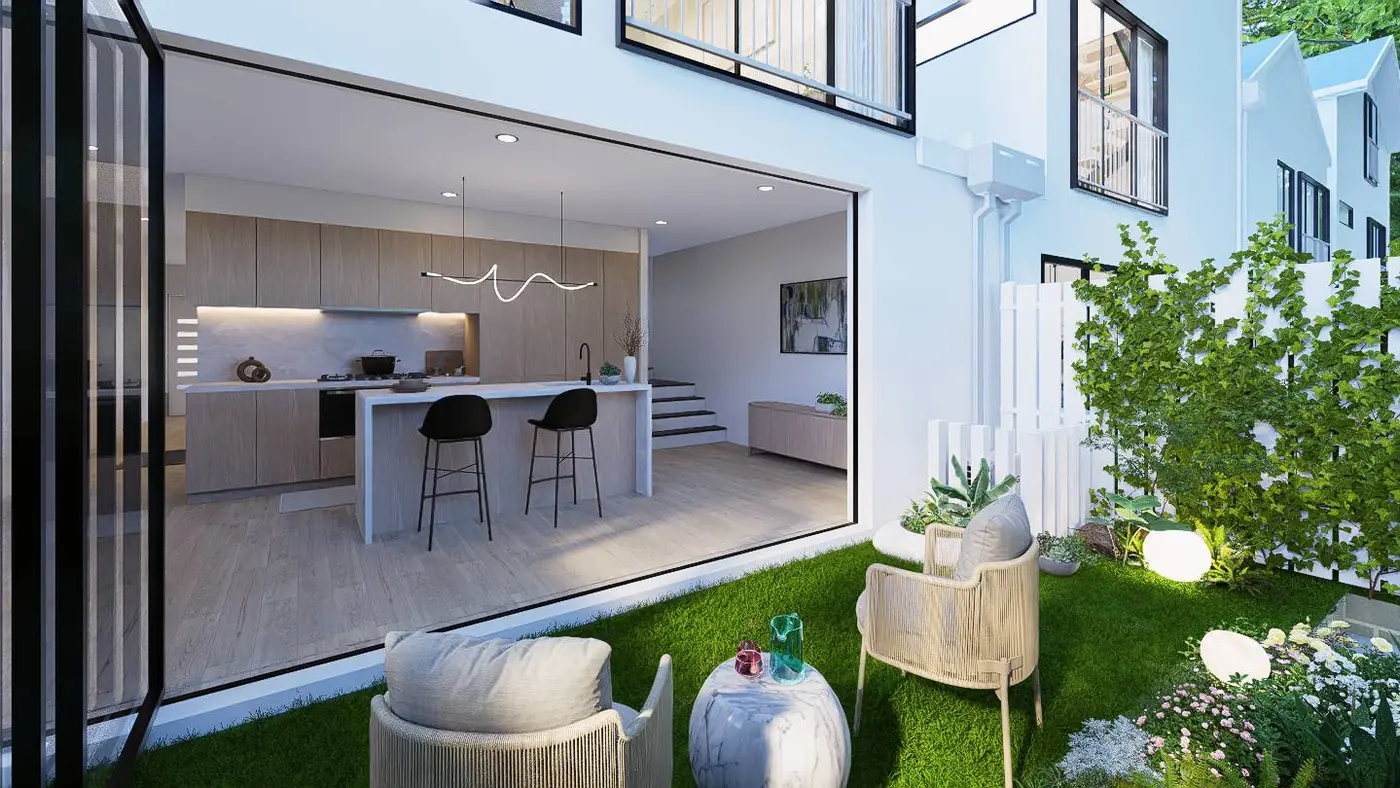
There’s a particular kind of quiet that comes with owning the end of a terrace, and Lot 1 has it. The home is planned as one continuous, integrated space across three levels rather than three separate floors stacked on top of each other: full-height glazing and stacker doors draw light into the ground-floor kitchen and living area, a window seat on the first floor catches it again beside the bedrooms, and the loft above, under a raked ceiling and skylight, gathers the last of it as afternoon light filters through the gum-tree canopy onto your own private master suite.
- Bedrooms
- 3
- Bathrooms
- 2
- Levels
- 2 + loft
- Living
- 142.5 m²
EV-ready garaging with secure internal access.
Lot 2 of 5 · Individually titled
Wake up to the park, every single morning.
Some homes make you drive to find green space. Lot 2 puts it directly outside the front window. Two levels, and a front garden that opens straight onto Mills Avenue Reserve, so the first thing you see each morning is lawn and gum-tree canopy rather than a neighbour’s fence.
- Bedrooms
- 3
- Bathrooms
- 2
- Levels
- 2
- Living
- 112.5 m²
Double garage, EV-ready, with secure internal access.
Lot 3 of 5 · Individually titled
A private, spacious loft set high in the canopy.
This is the home for a family building something lasting. Beneath a gable that lifts into a private loft, raked ceilings and a skylight draw soft, filtered light down through the canopy, a room of quiet distinction, set apart from the rest of the house. Below it, four bedrooms unfold with the same considered ease, each one framed by the same unbroken outlook over Mills Avenue Reserve, changing gently with the seasons.
- Bedrooms
- 4
- Bathrooms
- 2
- Levels
- 2 + loft
- Living
- 168 m²
Double garage, EV-ready, with secure internal access.
Lot 4 of 5 · Individually titled
A different address. The same quiet green horizon.
If Lot 2 caught your eye but you’d rather be at the other end of the row, Lot 4 offers the same easy, two-level living and the same unbroken outlook over the reserve, just from a different address on the same quiet street.
- Bedrooms
- 3
- Bathrooms
- 2
- Levels
- 2
- Living
- 112.5 m²
Double garage, EV-ready, with secure internal access.
Lot 5 of 5 · Individually titled
The one built for a whole family story, not just one chapter of it.
Lot 5 is not for sale
Some homes are built for a single household. Lot 5 was built for a family’s whole story: grandparents under the same roof, a home business run from a private wing, or simply more space than any other home on the terrace offers. It’s the largest and least conventional of the five, and its courtyard opens straight onto the park, so however many people call it home, the green space out front belongs to all of them.
- Bedrooms
- 5
- Bathrooms
- 5
- Levels
- 3 + loft
- Living
- 204 m²
Tandem garage, EV-ready, with secure internal access.
Pricing is released at launch.
Register your interest and note the lot you’re drawn to. You’ll hear from the developer before anything is published.