

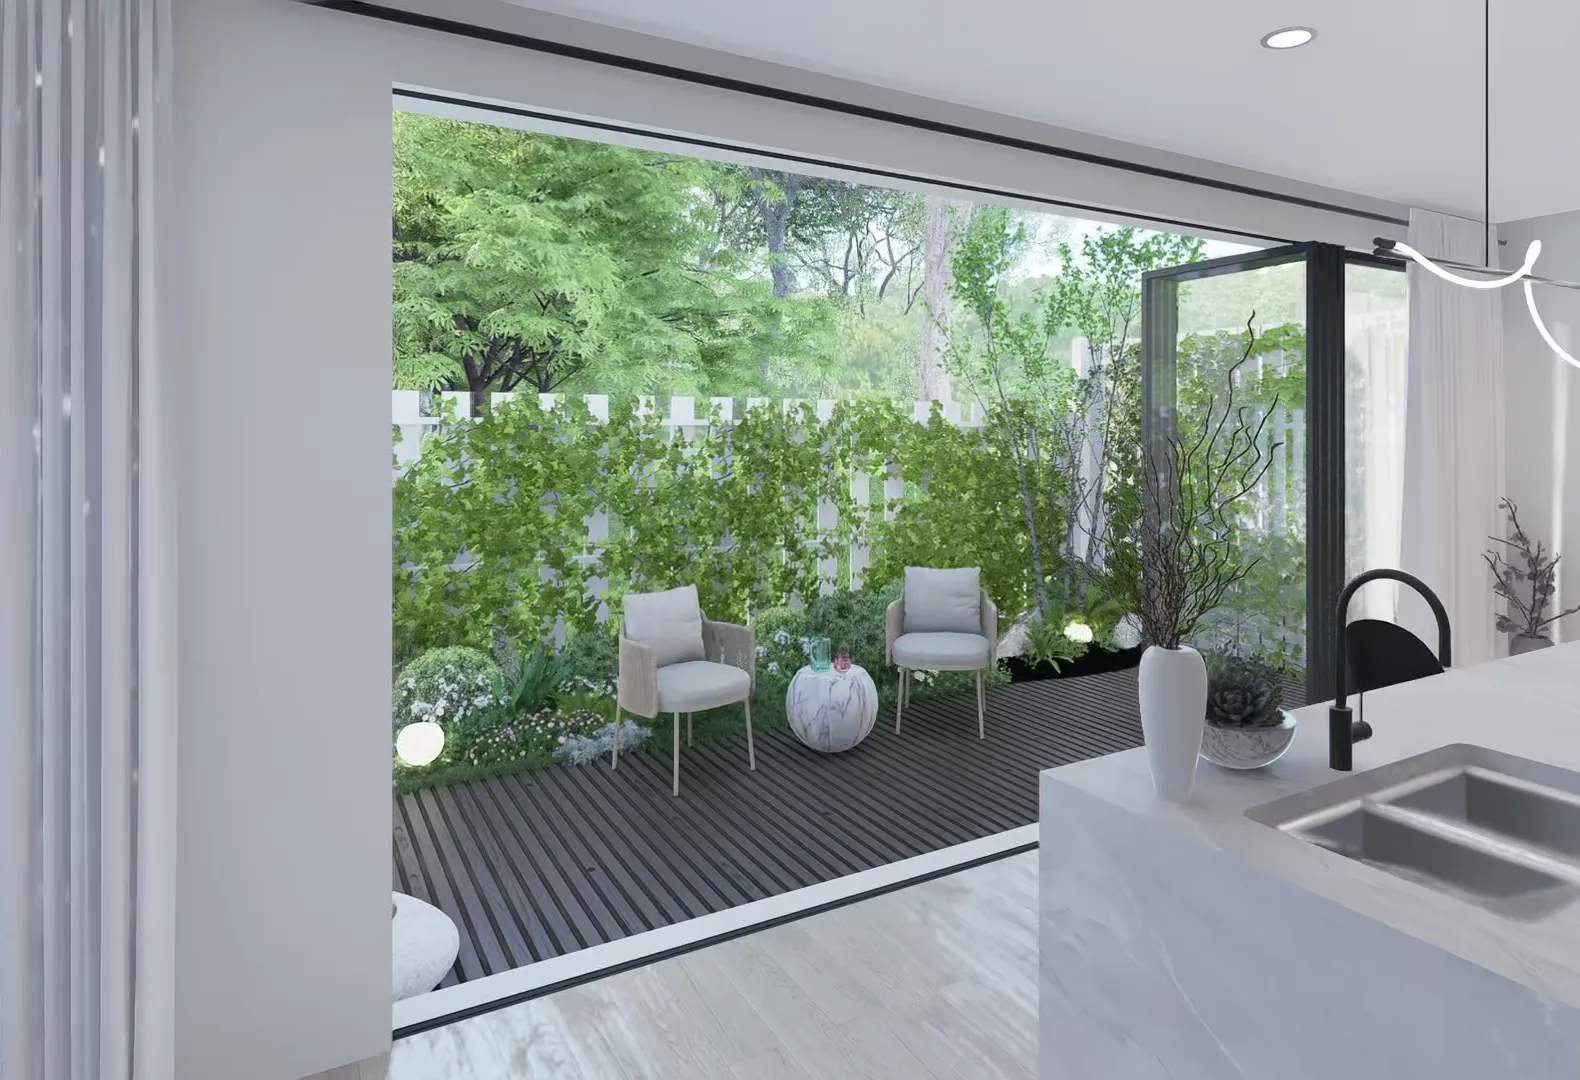
Indicative render by DBD Architects & Builders. Interiors, finishes and landscaping vary between homes.
Bayswater, Western Australia
A home among the gum trees.
Five architecturally designed townhouses, hidden beneath mature canopy and fronting Mills Avenue Reserve: dappled light, secluded courtyards, and a park frontage with direct private access.
The project
35 Burnside StreetBayswater WA 6053
Completion targeted Q4 2027
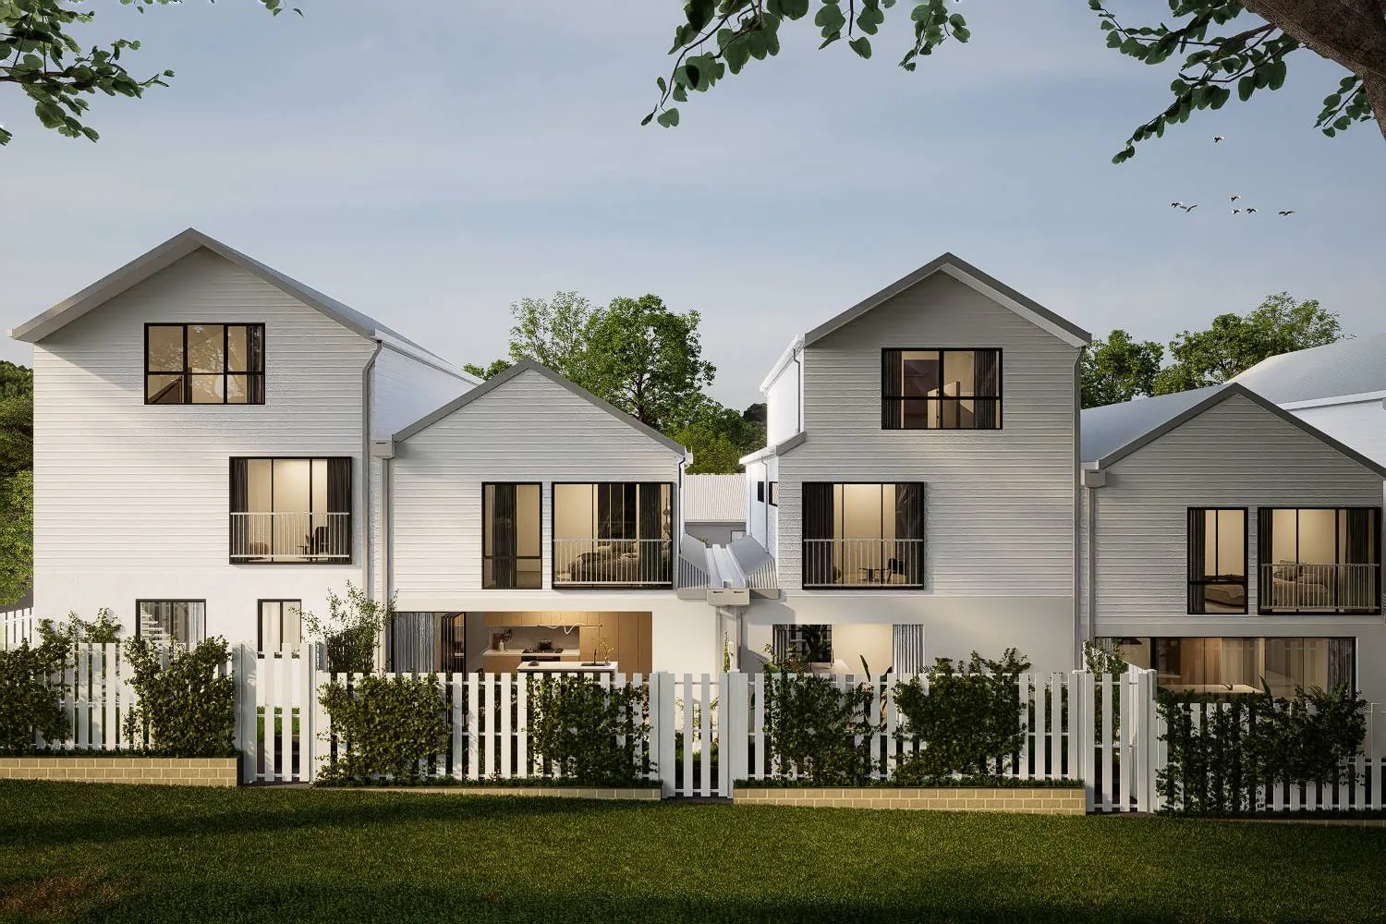
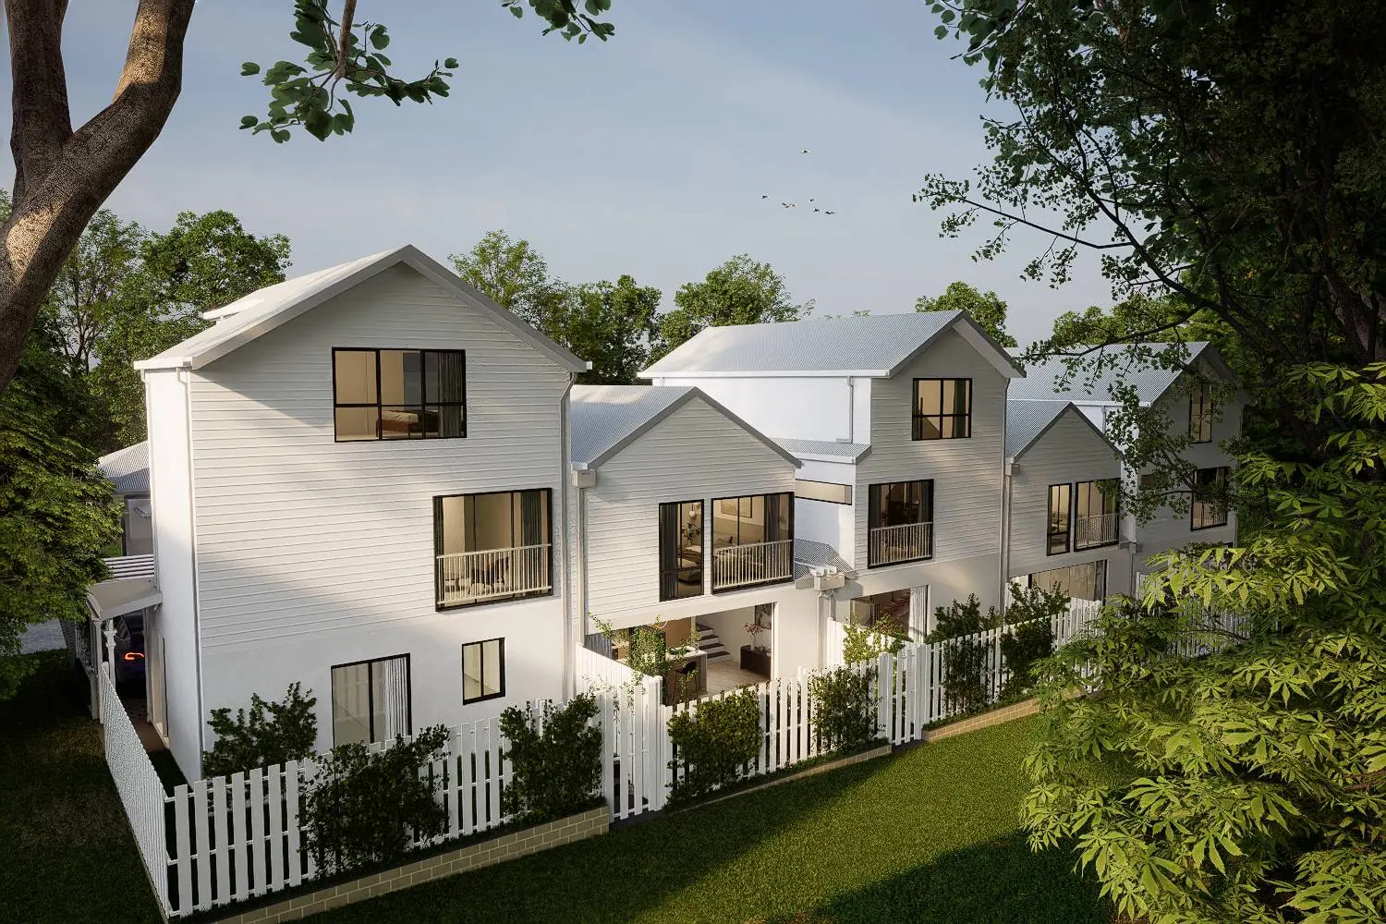
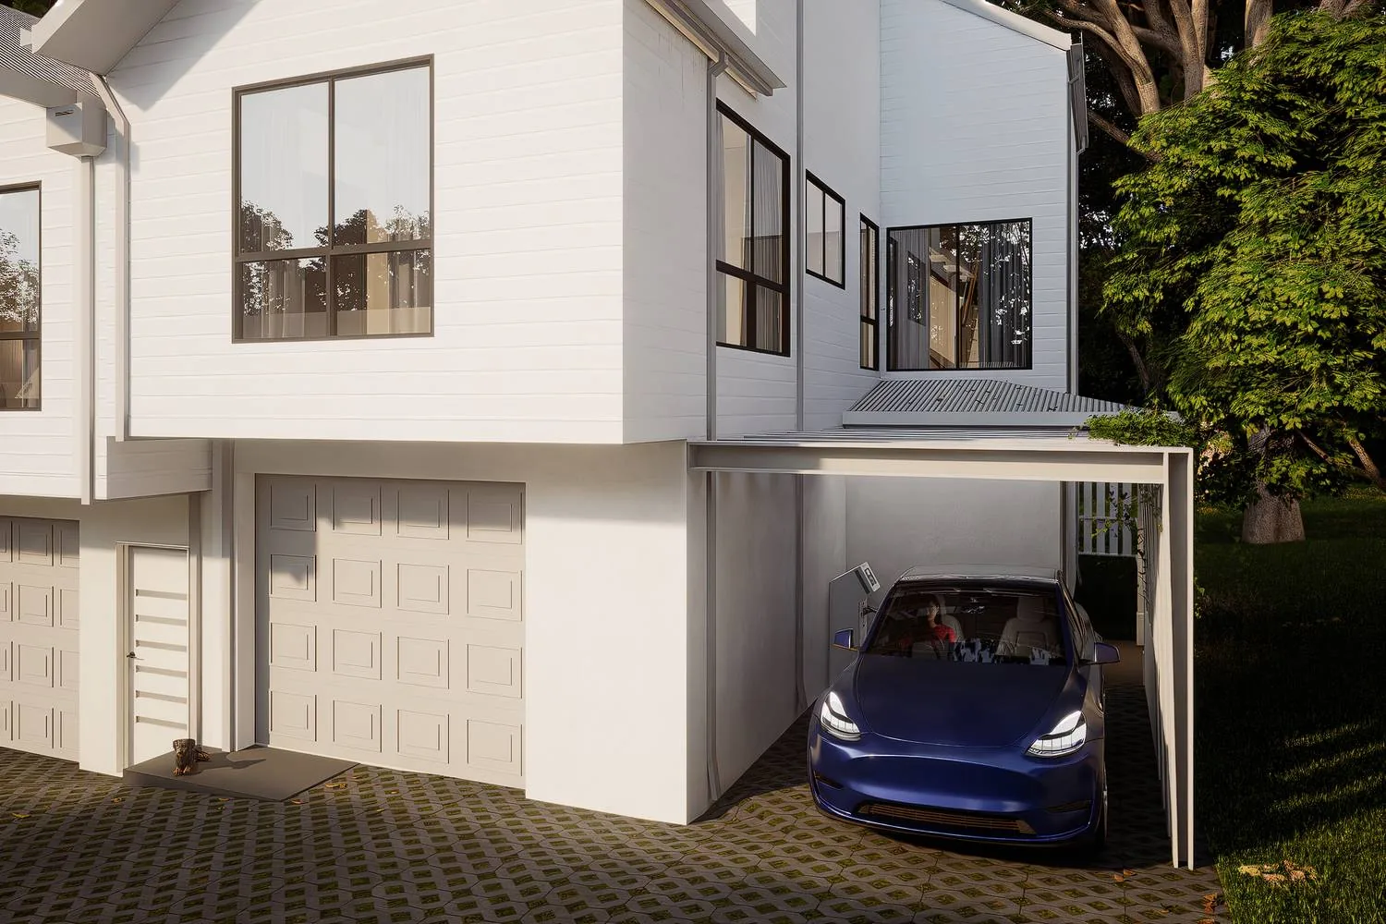
Endeavour on Mills turns conventional townhouse living on its head. Five architecturally designed residences by DBD Architects & Builders, turned to face the full length of Mills Avenue Reserve: white weatherboard, black-framed windows, pitched gables and picket fences drawn straight from the Hamptons, reimagined for a leafy corner of Bayswater.
The park set the plan. Living areas turn towards the reserve, balconies sit up in the tree canopy, and courtyards open onto the green. Every detail has been planned in synergy with the parkland beyond, from the angle of a window to the fall of light across an island bench.
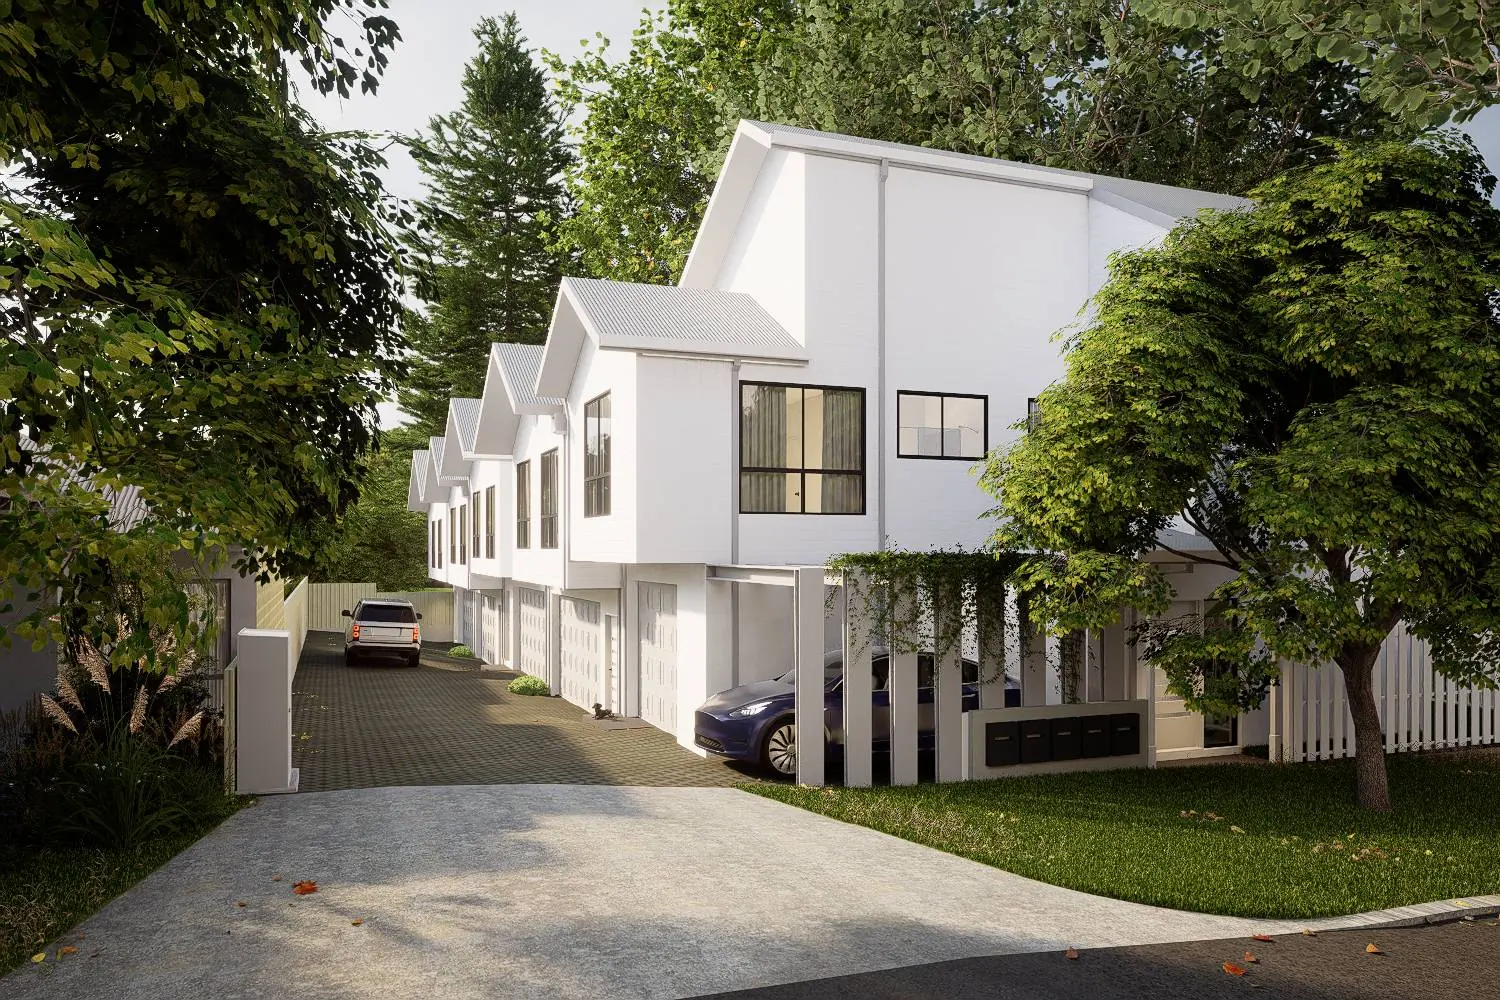
This is low-maintenance living with nothing left to chance, and behind the elegance sits real substance: 7-Star GreenStar certification, EV-ready garaging, and a design and build team who see the project through from first sketch to final key. What you buy here is a house, not a share of a building or a view of someone else’s fence.
The film
The homes, from the inside.
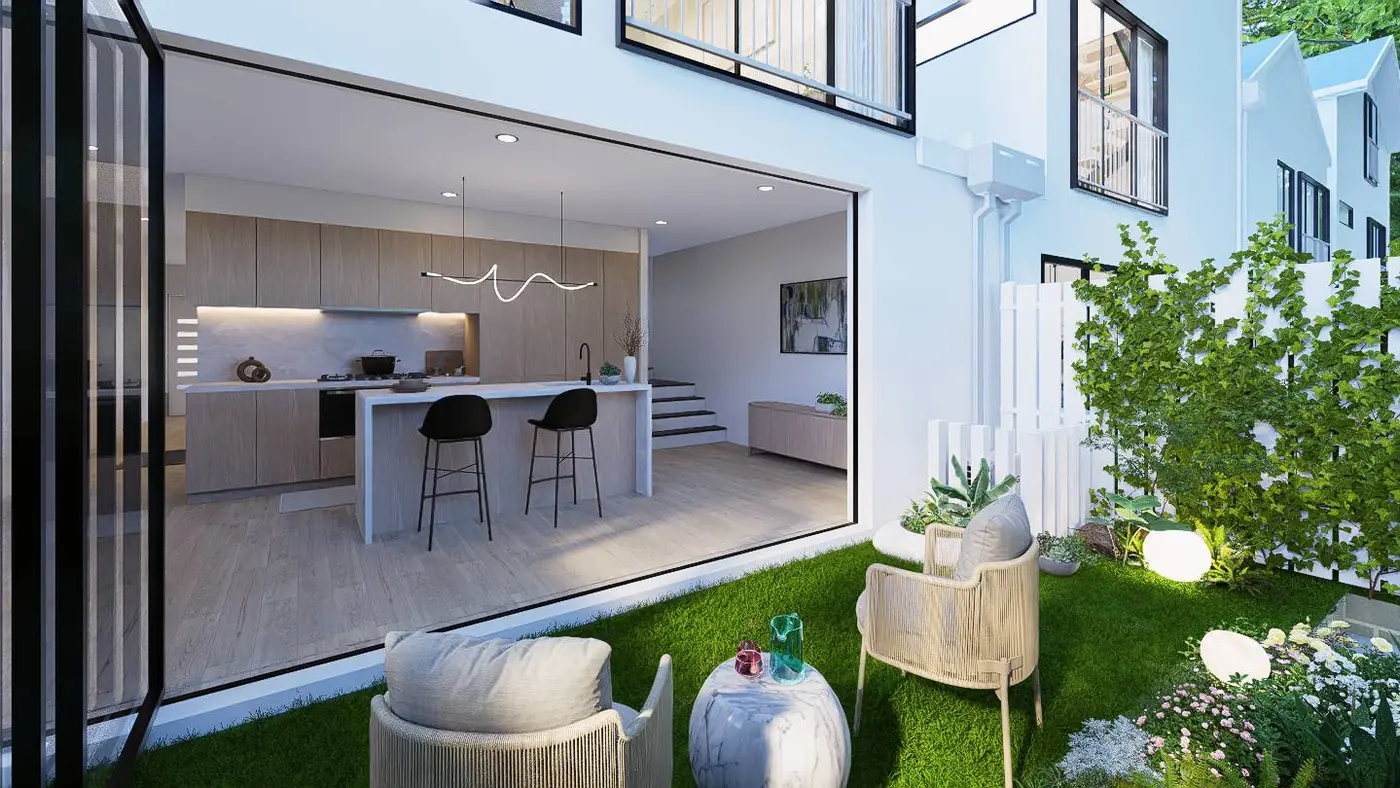
Step inside before you arrive. A walkthrough of the kitchens, bedrooms and bathrooms, and the courtyard that opens straight off the living room, on the other side of the stacker doors.
The exterior
White weatherboard, black windows, five gables on one frontage.
The row as it will stand on Burnside Street: gables stepping with the storey counts, board courses running level from end to end, and the whole of it turned to face the reserve.
The terrace
Five homes, and no two the same.
Two homes are two-storey, three carry a loft tucked under the gable with raked ceilings and skylights. The largest, five bedrooms and five bathrooms, is built for multigenerational living or a home business. Choose a home to see its plan.
Why five
Five homes. That is all there will ever be.
This is not a release schedule, and it is not a tower of near-identical floors. It is five individually titled homes on one street frontage, and once they are taken, this address does not come up again.
The park is the part that cannot be repeated. Mills Avenue Reserve is already there and already grown, and no future project can build itself a frontage onto it. A short walk away is the Bayswater METRONET interchange, the town centre and the Swan River. Completion is targeted for Q4 2027, so there is time to choose the home you want rather than take the one that is left.
Inside
Step inside, and the park comes with you.
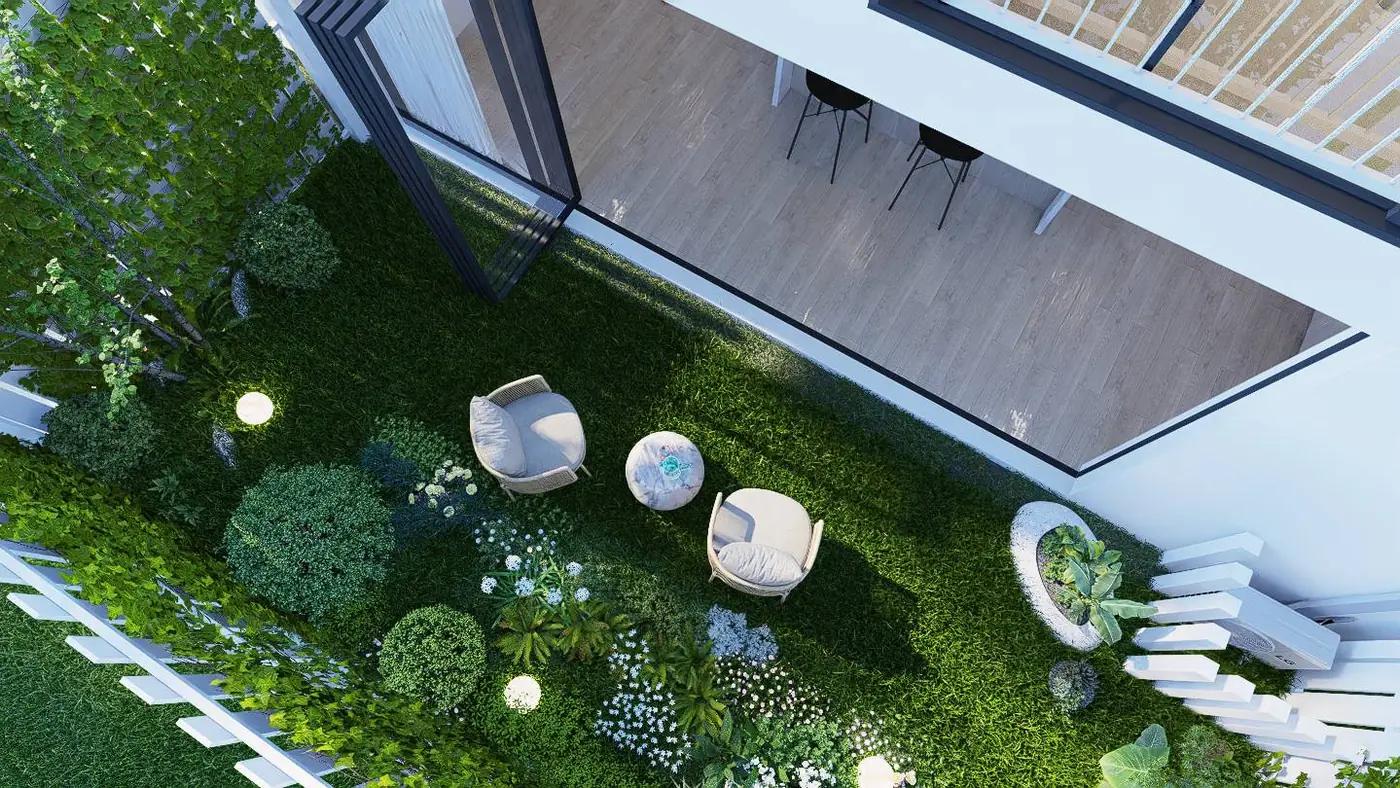
Full-height stacker doors dissolve the line between the living room and the courtyard, drawing the greenery of Mills Avenue Reserve straight into open-plan spaces built for quiet mornings and easy entertaining alike. Planting worked into the courtyard walls, stone benchtops and warm oak joinery hold a sense of calm throughout: a home that feels curated rather than decorated.
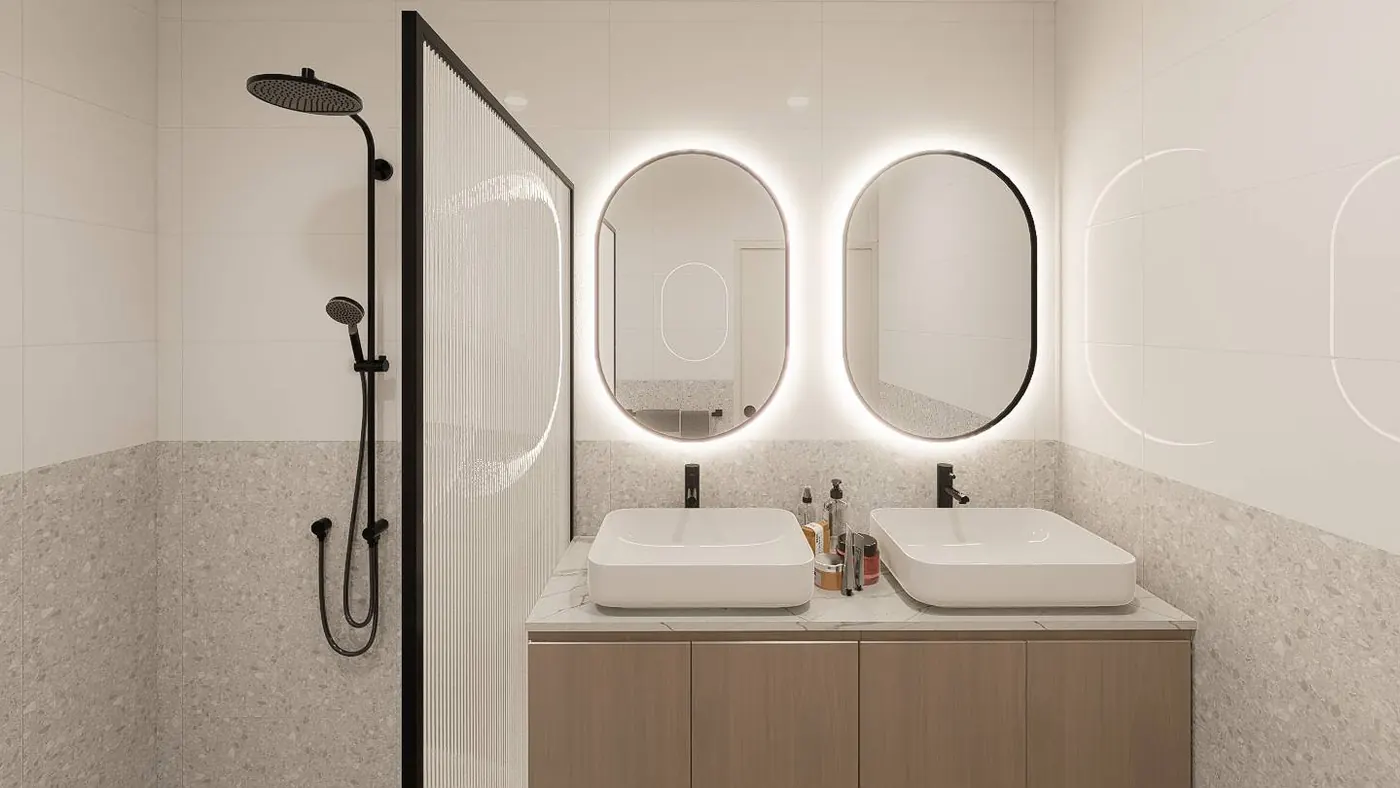
Upstairs, generous bedrooms and loft retreats offer genuine retreat: walk-in robes, ensuites in stone and terrazzo, and, on selected homes, Juliet balconies that turn a morning coffee or an evening glass of wine into a small daily ritual, framed by tree canopy rather than a fence line.
Getting about
The town centre on foot, the city on the train.
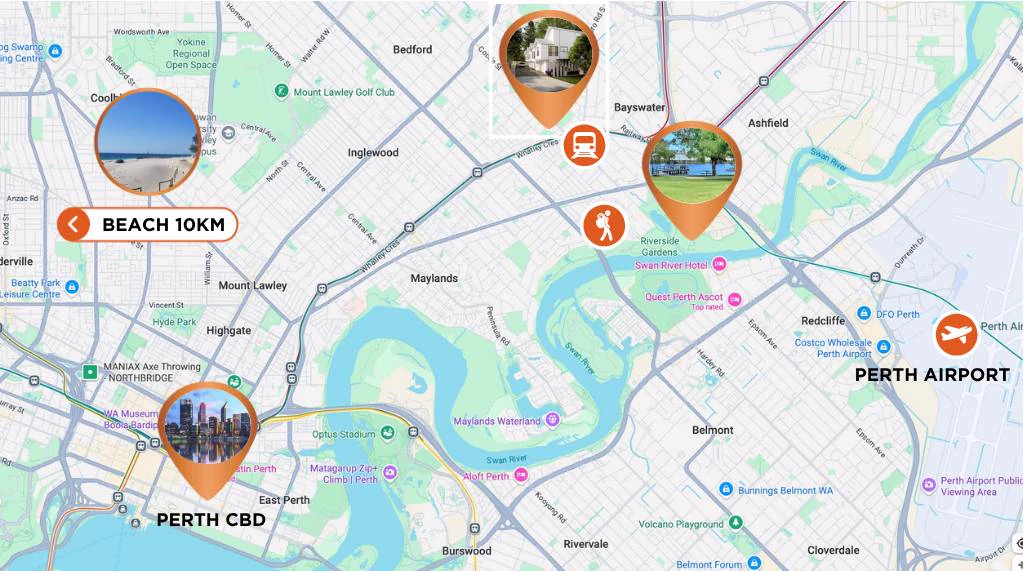
Set in one of Bayswater’s most sought-after pockets, you are moments from the buzz of the town centre: cafes and wine bars, the reinvigorated Bayswater Hotel, well-regarded schools, and the convenience of the METRONET interchange. The Swan River and its walking trails are minutes away.
This is where contemporary design meets effortless, park-front living, seven kilometres from the Perth CBD.
On the doorstep
- Mills Avenue Reserve
- Direct frontage
- Bayswater Station, METRONET interchange
- A short walk
- Perth CBD
- Approx. 7 km, about 12 minutes by train
- Perth Airport
- About 10 minutes
Explore the project
Register your interest, and say which home you have in mind.
Your details come straight to TELT Pty Ltd, who is building the project.