

Vision
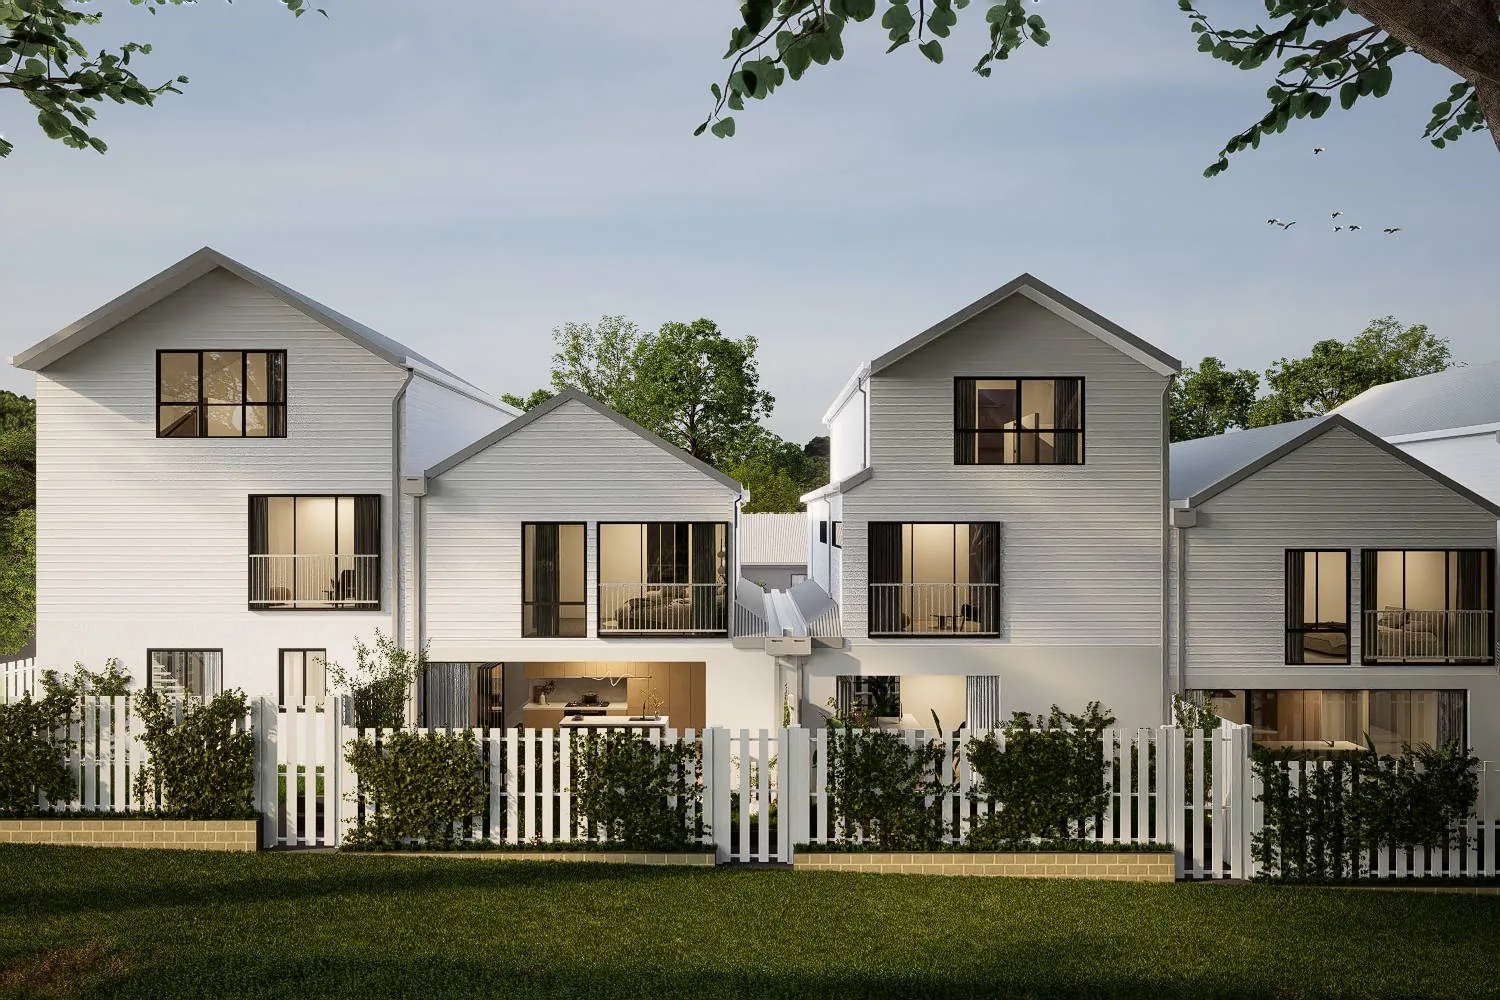
Five houses, a sun-dappled oasis in the city.
Endeavour on Mills was drawn and built by DBD Architects & Builders, an integrated architecture and construction practice working on boutique, design-led residential projects across Western Australia.
Every decision, from the pitch of a gable to the fall of light through a loft skylight, was made with the gum trees of Mills Avenue Reserve already standing there, and the houses asked to sit quietly beneath them rather than compete.
The brief, in one line
Build five houses that a family would still choose in twenty years, on the best piece of ground in the street.
Detailing
Hamptons elegance, modern efficiency and ease
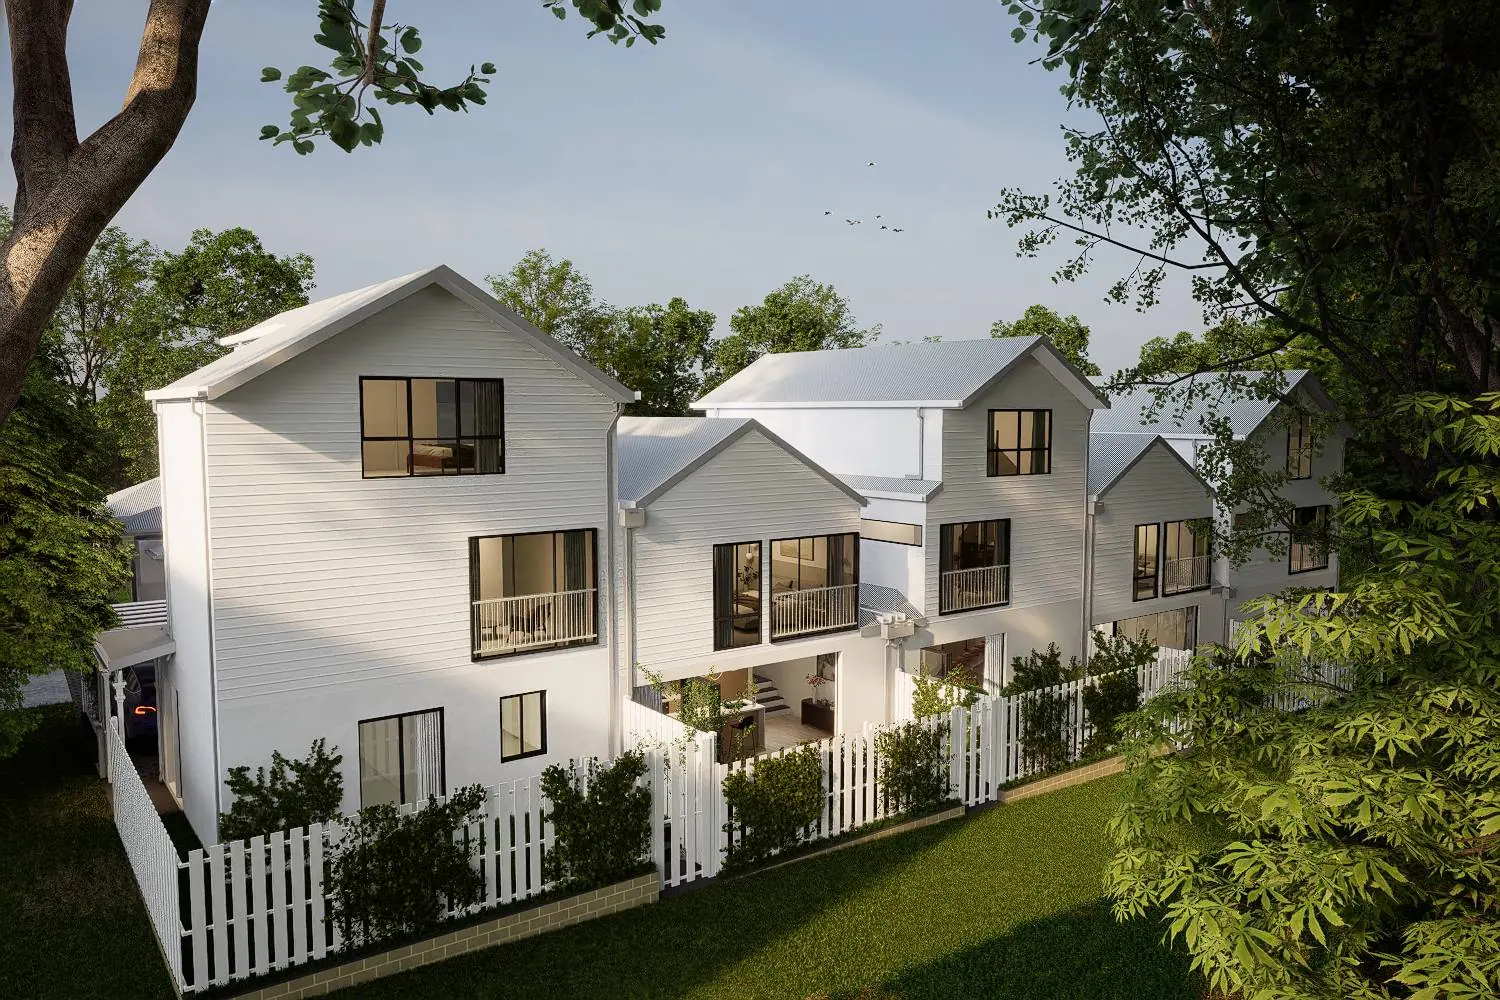
The Hamptons vocabulary is well understood: weatherboard, gables, black window joinery, picket fences, a white palette that holds its own against strong Perth light. What matters here is how that classic language is paired with a distinctly modern ease of living: low-maintenance materials, EV-ready garaging, and a design tuned for a busy life rather than a heritage one.
The detailing itself stays disciplined. Board courses run level and uninterrupted, window proportions repeat down the terrace, and the roof pitches step to follow the storey counts rather than to make a shape. Drawn and built by one team under DBD Architects & Builders, the result is a row that reads as five houses dappled in tree-shade, elegant on the street and straightforward to live in day to day.
Materials
Materials with warmth, chosen to belong
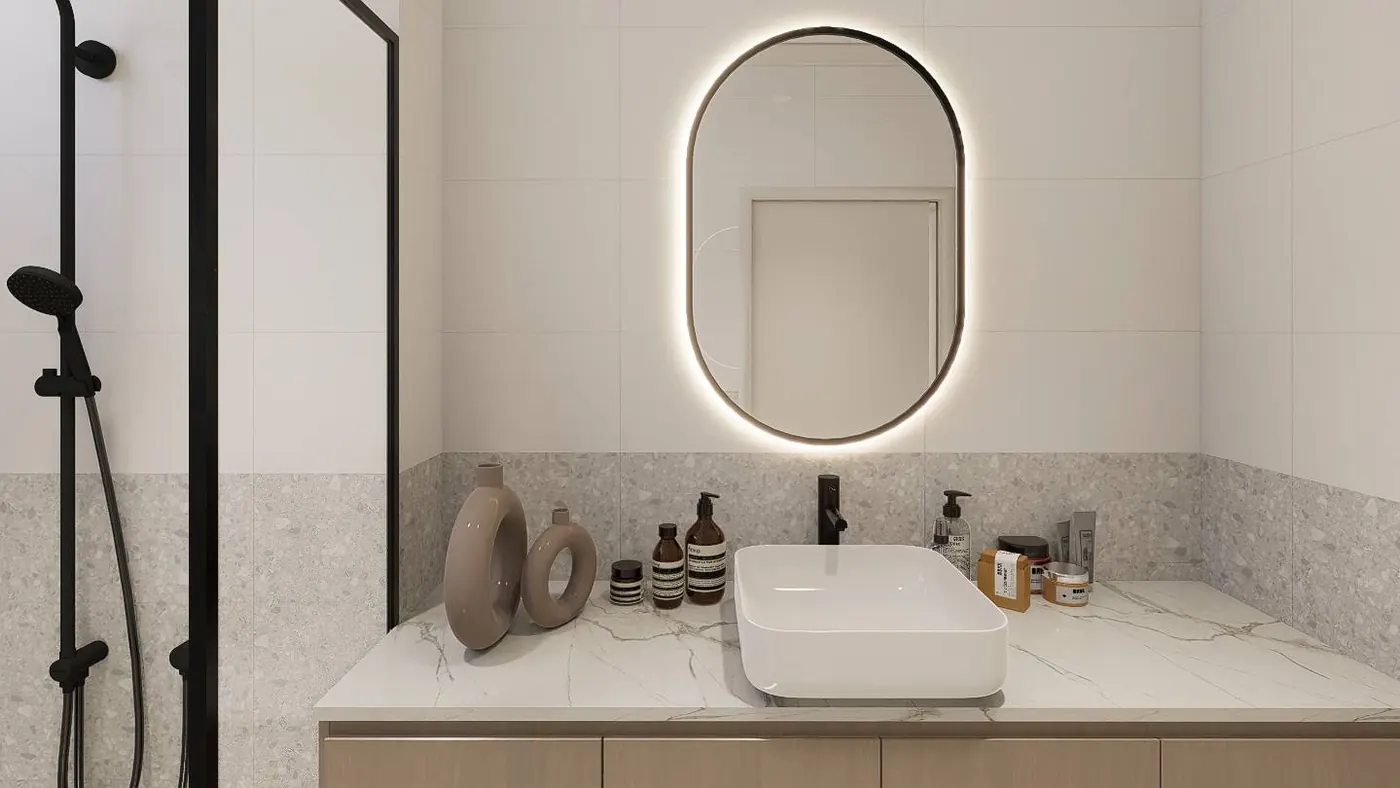
Stone benchtops. Engineered timber flooring underfoot. Terrazzo and full-height tiling through the wet areas. Solid joinery in a warm oak tone, set against crisp white walls. Each material was chosen for the way it catches light and holds warmth: a modern, clean palette that feels drawn from the garden outside rather than imposed on it.
The finishes are consistent across all five homes, which is deliberate. A terrace built at once, beneath the same canopy, should feel like one considered idea, not five houses ageing at five different rates.
Light and air
Every room turns towards the green
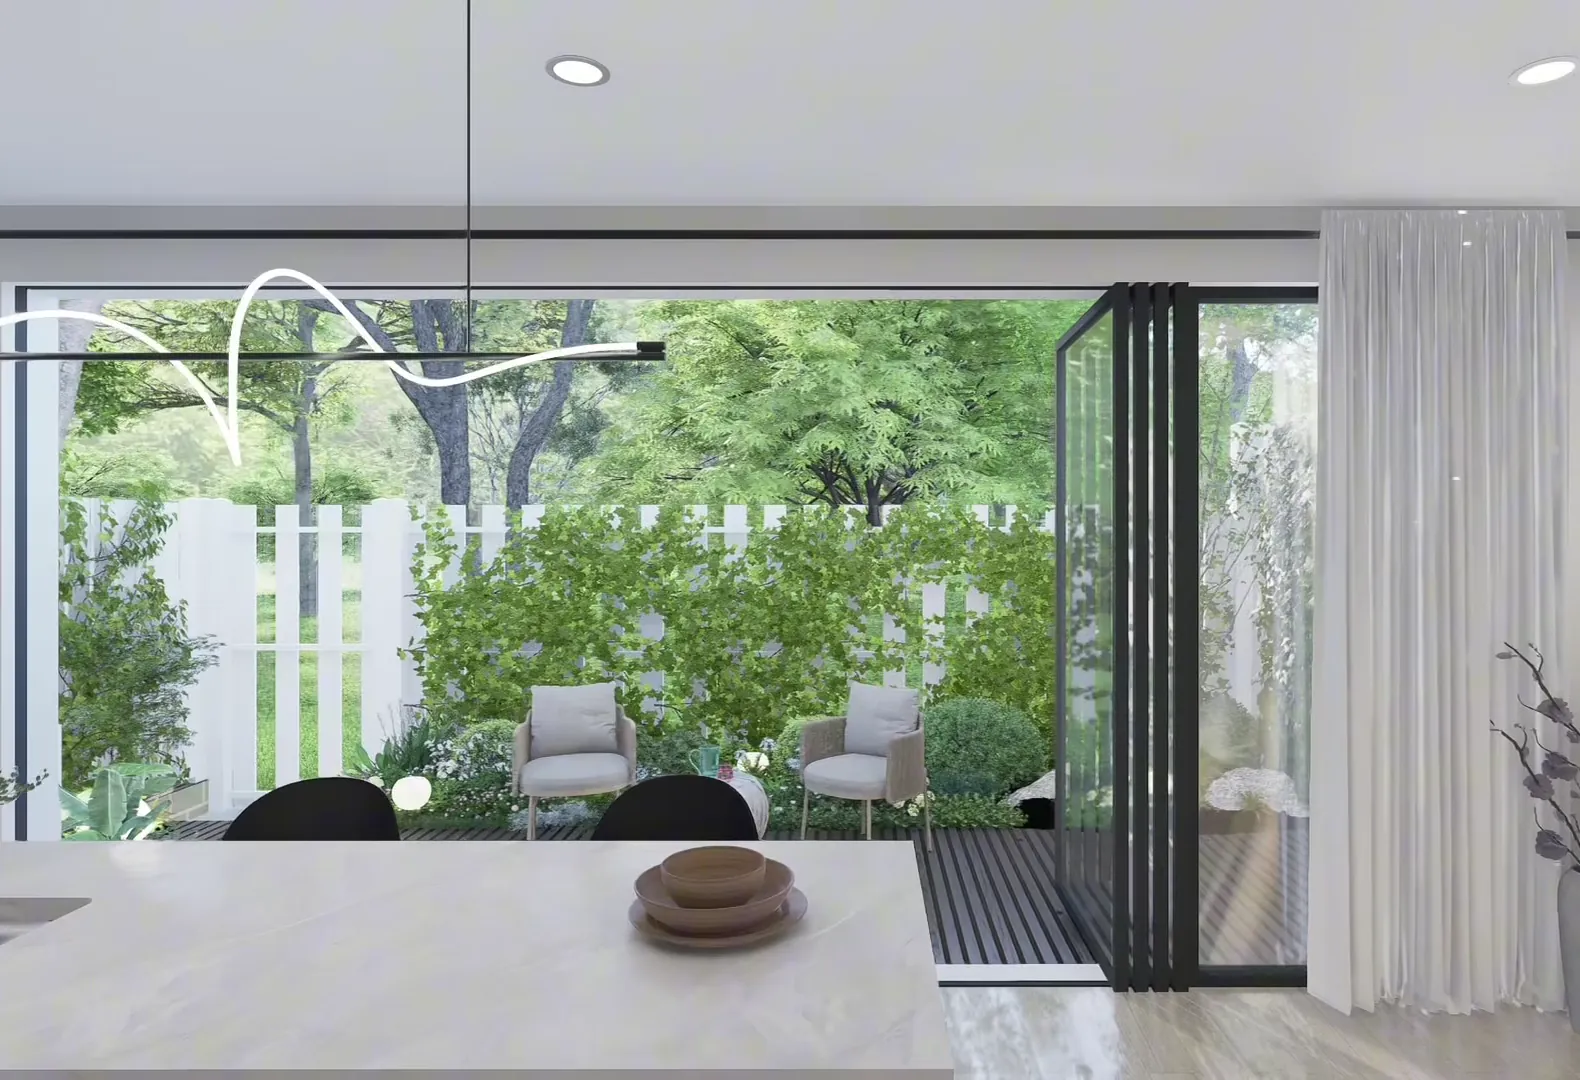
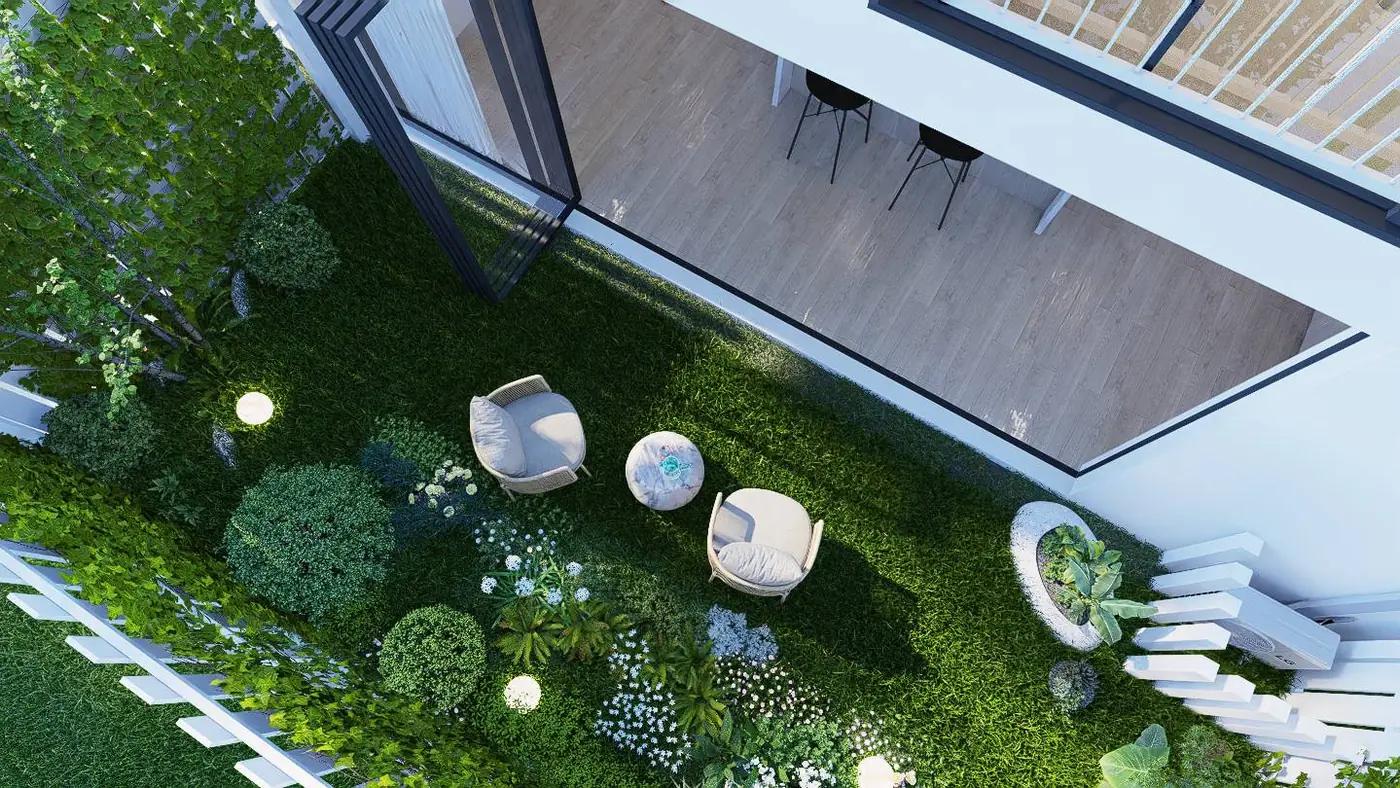
Living areas face the reserve and the courtyards, with full-height stacker doors folding them together. Opened, the ground floor becomes one room that runs from the kitchen bench straight out to dappled garden light.
Above, the loft homes take their light from the gable: raked ceilings, skylights, and windows that sit level with the tree canopy rather than looking over it. Passive solar orientation and double glazing do the quiet work of keeping each home comfortable, gum-tree shade doing what equipment would otherwise have to.
Belonging
Nature’s front garden
Fronting Mills Avenue Reserve changes how a house is used. Children play on ground that isn’t fenced off. The front rooms look out to gum trees instead of a neighbour’s wall. People meet on the grass, in dappled shade, on an established, gracious street.
Five homes only, one park, on a quiet street. Once these five are taken, this address does not come up again.
A private, green address in the middle of the city.
Next