
Residences / Lot 3
Lot 3
A private, spacious loft set high in the canopy.
4 bed · 2 bath · 2 storey · loft
- Bedrooms
- 4
- Bathrooms
- 2
- Levels
- 2 + loft
- Living, approx.
- 168 m²
- Title
- Individual
Double garage, EV-ready, with secure internal access.
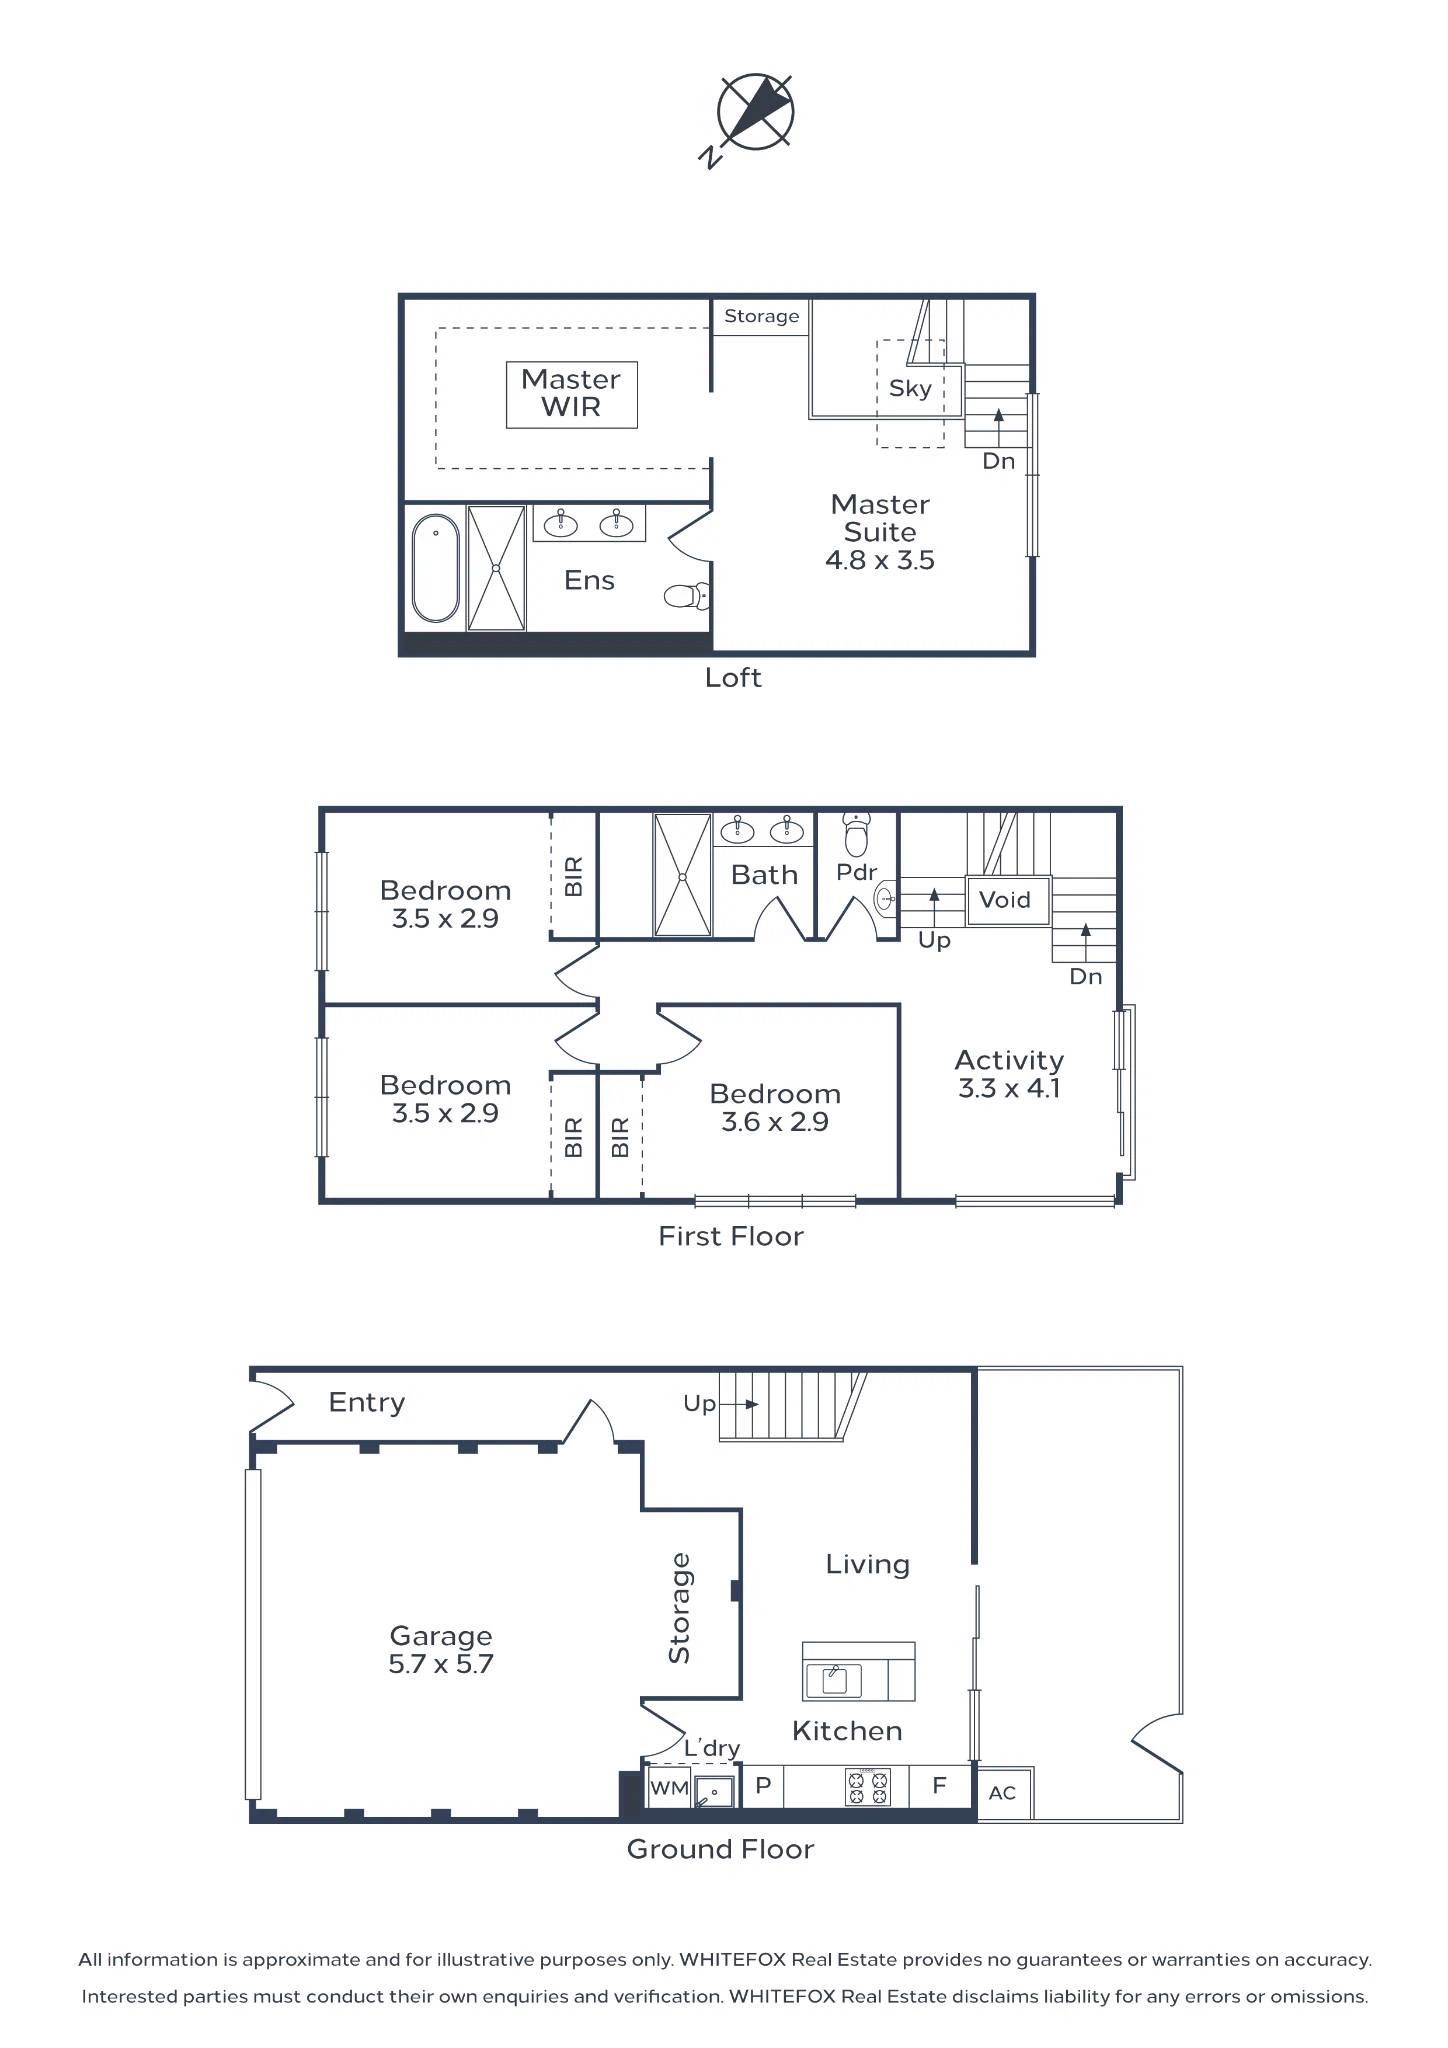
Lot 3 is the family plan. Four bedrooms and two bathrooms across three levels, about 168 square metres of living, a double garage, and a park frontage that gives the front rooms a green outlook in every season.
The extra bedroom sits where most homes of this size put a study, so the plan holds a growing family without borrowing space from the living areas. The loft above adds a quiet floor at the top of the house, lit from the gable.
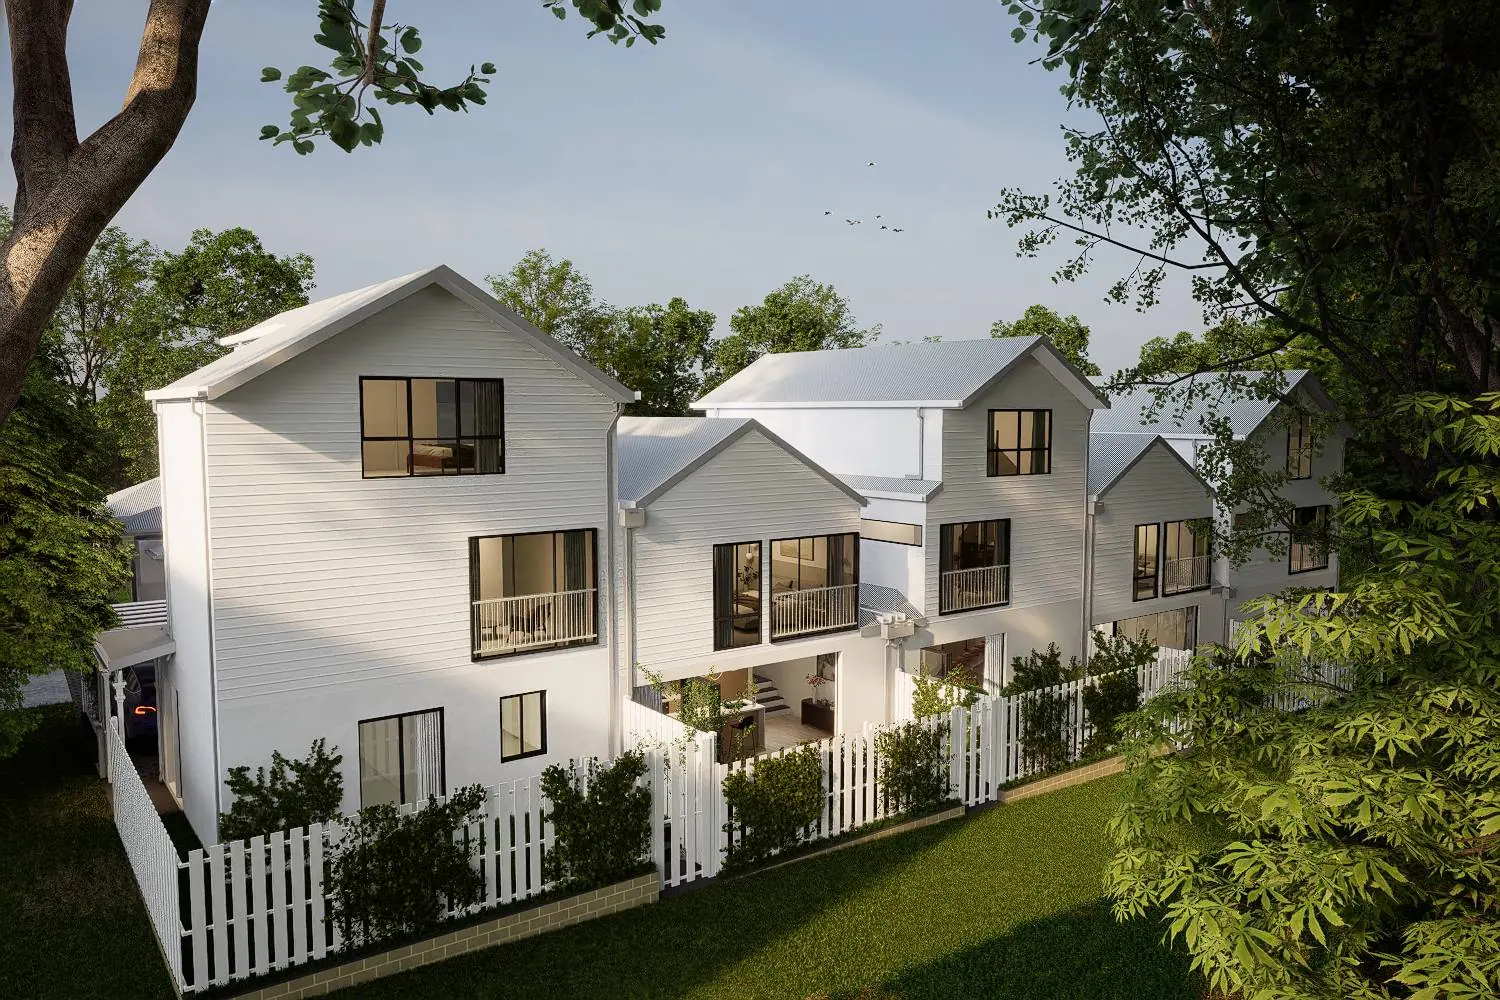
Balconies on the middle level face the reserve. Living below opens to a courtyard that is planted rather than paved.
What sets this home apart
- Four bedrooms across three levels
- Loft level lit from the gable and a skylight
- Balconies facing Mills Avenue Reserve
- Planted courtyard with deep-soil planting
- Double garage, EV-ready, with secure internal access
Register your interestInclusionsDownload the Lot 3 brochure (PDF)
Pricing is not published before launch. Your details come straight to TELT Pty Ltd.
The plan
Every level, drawn to scale.
Room dimensions are in metres.